
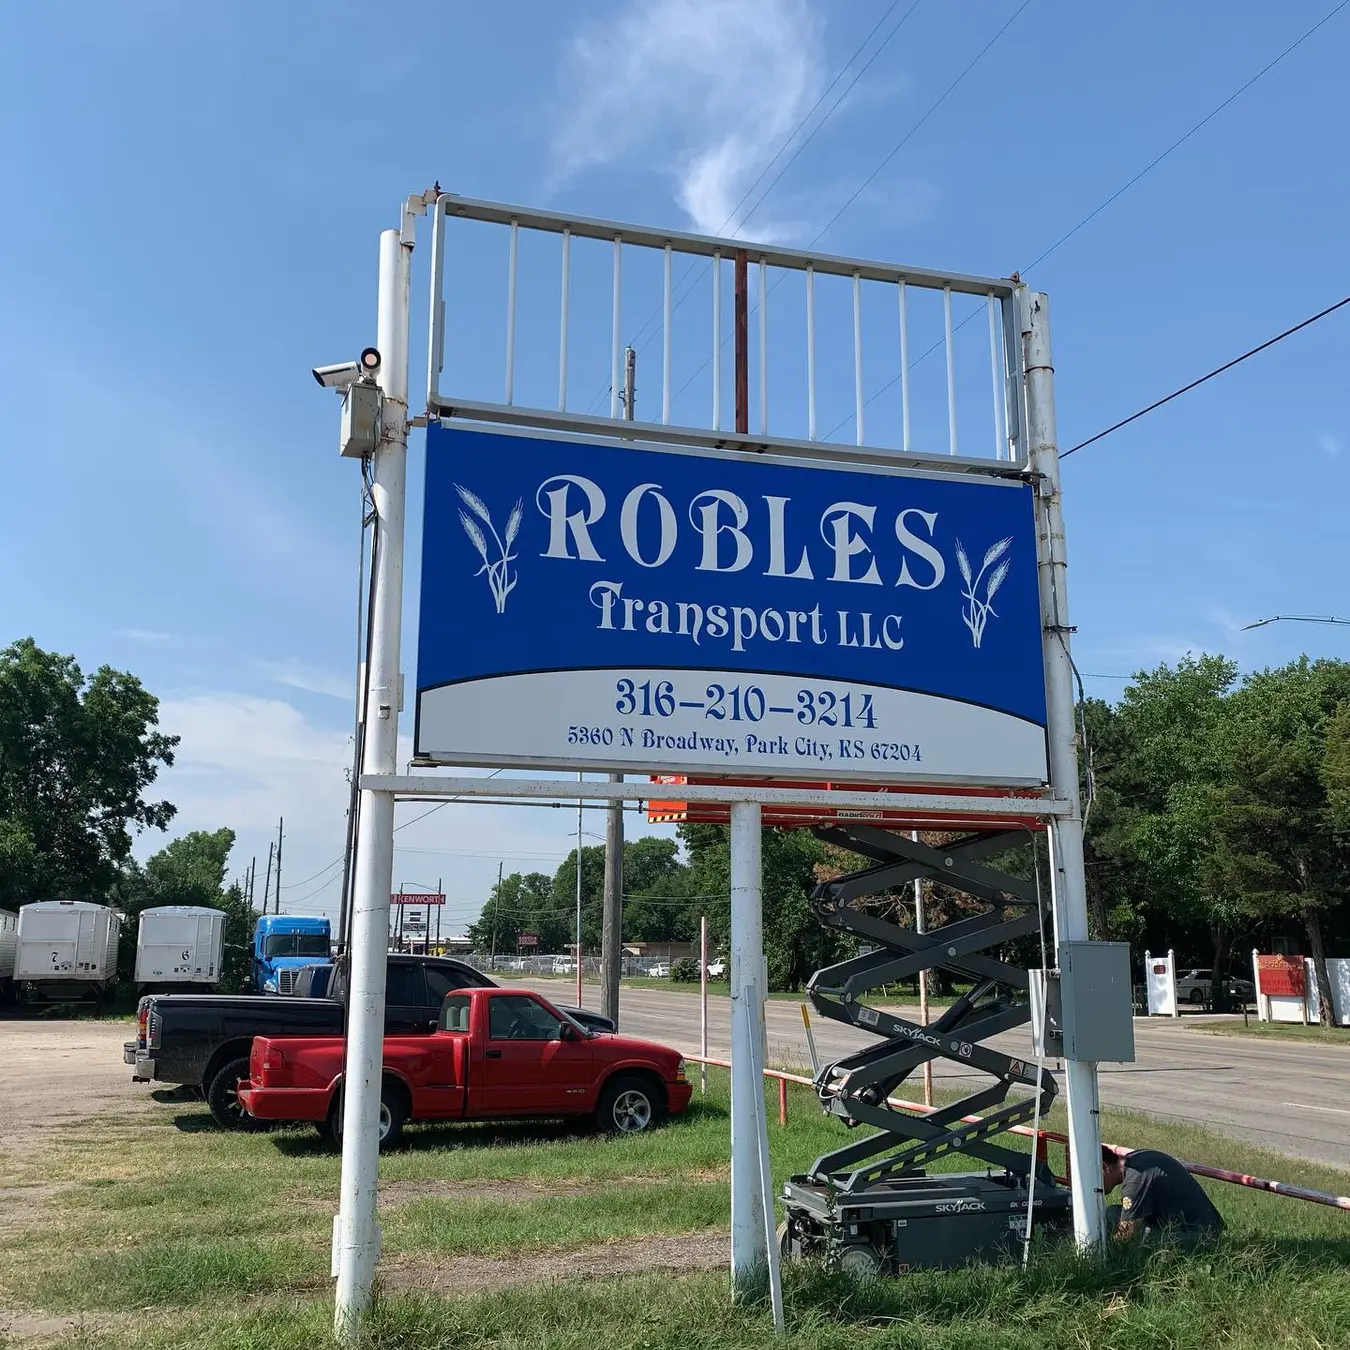
Accurate recommendations start with the actual vehicle, building, surface, quantity and deadline. Use this guide to prepare the right questions, then confirm the final specification for your project.
1. Site and scope
The team identifies the viewing distance, mounting surface, landlord criteria, electrical conditions, access and local requirements. Field measurements may be needed before pricing or production.
2. Design and approvals
The sign is designed around legibility, architecture, brand standards and the approved scope. Landlord, owner and permit reviews can affect the sequence and schedule.
3. Fabrication and installation
After approval, materials are ordered and fabrication begins. Installation planning covers equipment access, electrical coordination, safety and final placement.
- Share the jobsite address
- Provide building photos and drawings
- Identify landlord or corporate standards
- Flag hard deadlines early
Account for decisions outside the sign shop
Commercial sign schedules can depend on property-owner approval, permitting, engineering, electrical access and equipment placement. Identifying those dependencies early is more reliable than choosing an installation date before the site has been reviewed.
The final proof should show more than artwork. Confirm dimensions, colors, materials, illumination, mounting location and who is responsible for site preparation. Changes after fabrication begins can create avoidable cost and delay.
- Gather landlord or corporate criteria
- Confirm who handles permits and electrical work
- Document mounting and access conditions
- Approve the exact message and sign location